
The Challenge
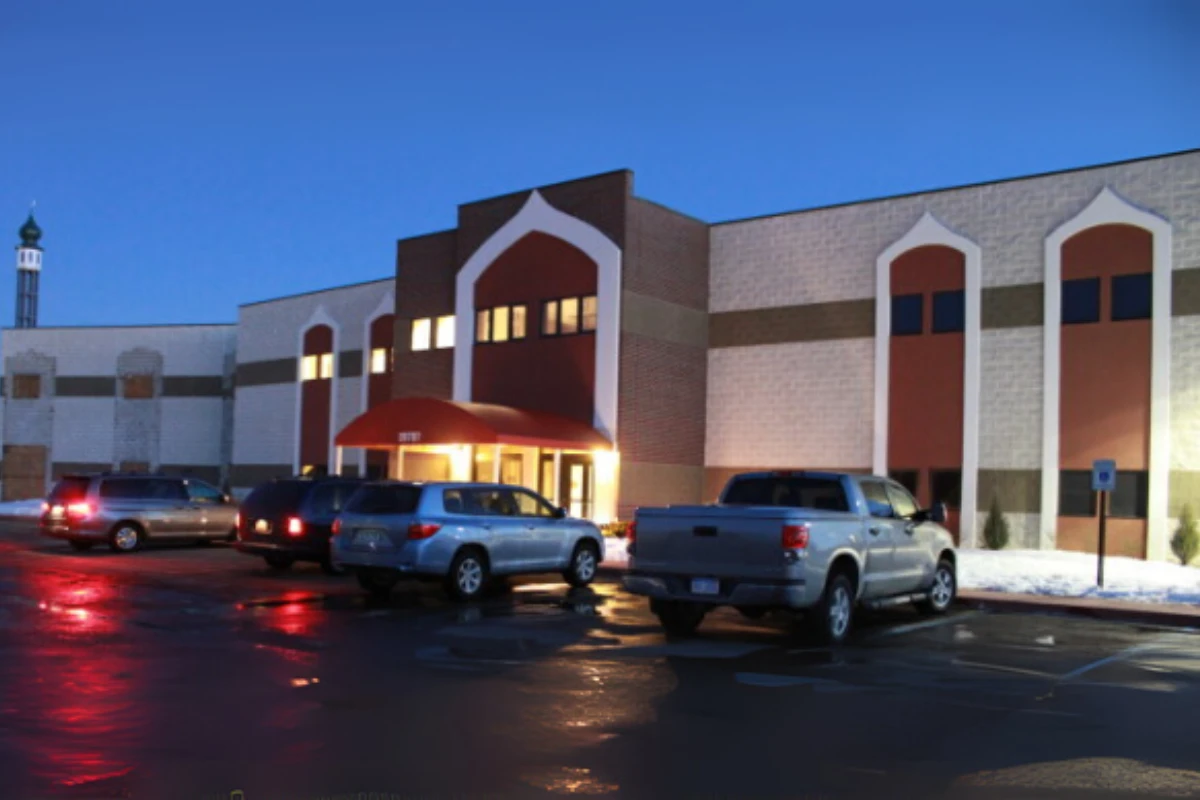
The Tawheed Center needed a 32,000-square-foot, ground-up facility balancing traditional Islamic architectural elements with thoroughly modern spaces — a prayer hall, gymnasium, kitchen and classrooms — coordinated across many trades on a fixed timeline and budget.
Our Approach
Running the project design-build let BlackStone keep the architectural vision and construction execution under one roof, with detailed phase-by-phase project management holding the schedule and budget together. The result is a fully operational community hub with a dedicated prayer hall, social hall, gymnasium and classrooms.